

A university campus carries several responsibilities at once. It must support teaching and research, welcome students from different backgrounds, enable staff to work effectively and express the identity of the institution. It also needs to keep functioning while buildings are renewed, extended or repurposed over many years.
For South African universities, these demands sit alongside pressure on capital budgets, ageing infrastructure and changing expectations of how learning should happen. Campus architecture therefore needs to do more than provide additional floor area. It should connect institutional strategy to the everyday experience of students and staff.
The campus itself is part of the learning environment
Learning does not begin and end at the classroom door. Students discuss ideas in passages, work together between lectures, meet mentors over coffee and find quiet places to prepare. The spaces that support these informal activities can affect whether the campus feels connected or merely functional.
A useful campus plan considers the full rhythm of the day. It identifies where students naturally gather, where noise and concentration come into conflict, and where a change in seating, shade, light or access could make an underused area valuable.
This wider view also helps faculties and shared facilities relate to one another. Architecture can create visible links between disciplines and make specialist resources easier to find, encouraging the exchange of ideas without forcing it.
Flexibility must be practical
Universities plan buildings for long service lives, but teaching methods, technology and enrolment patterns can change quickly. A room designed around one fixed mode of delivery may become difficult and costly to adapt.
Flexibility is most useful when it is tied to realistic future scenarios. This may involve structural grids that allow internal change, services that can be accessed without major disruption, rooms that support more than one teaching format, or a plan that makes future phases possible without undermining the first.
The goal is not a generic building in which every space is identical. Different activities still need appropriate acoustic, technical and spatial conditions. The design task is to distinguish what should be specific from what should remain open to change.
Wellbeing is shaped by ordinary spatial decisions
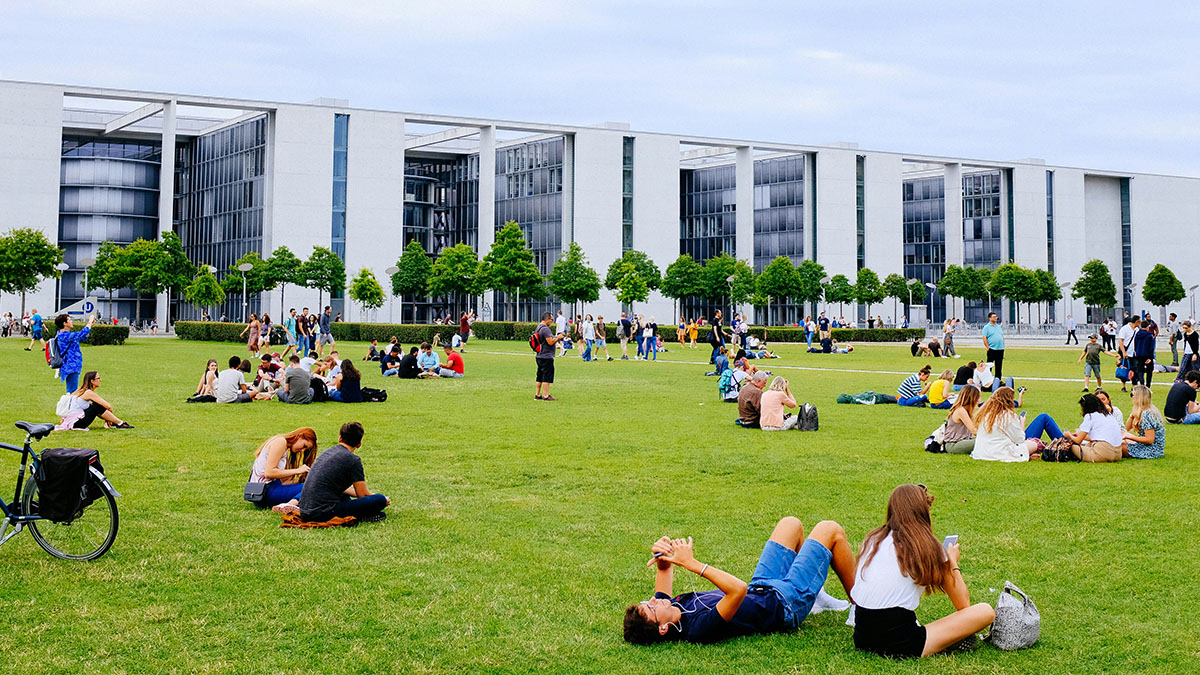
Campus wellbeing is often discussed through dedicated support facilities, but students and staff experience the effect of design throughout the day. Natural light, fresh air, comfortable movement routes, access to landscape and a choice between social and quiet spaces all contribute to how a place feels.
Legibility also matters. A building can increase stress when entrances are difficult to find, routes are confusing or accessible movement feels like a secondary provision. Clear orientation and inclusive access should be embedded in the main architectural idea.
Safety requires the same integrated approach. Visibility, active edges, lighting and the relationship between occupied buildings and external routes can help a campus feel watched and cared for without turning it into a hostile environment.
Institutional identity can evolve without losing its history
Many universities hold buildings, landscapes and rituals that carry deep meaning. New development must decide how to enter that story. Copying the past can make a new building feel inauthentic, while ignoring it can weaken the coherence of the campus.
A more thoughtful response looks for the principles behind the existing place. These may include scale, material, landscape, movement, climate response or the way important spaces bring people together. Contemporary architecture can interpret those qualities while expressing the institution’s current ambitions.
The same thinking applies to refurbishment and adaptive reuse. Existing buildings should be assessed for the value they already hold and the new roles they could support before replacement becomes the default answer.
Campus planning connects projects across time
University infrastructure is rarely delivered as one complete project. Funding, approvals and operational priorities often require phased implementation. Without a clear framework, a series of sensible individual decisions can gradually produce a fragmented campus.
Campus master planning helps institutions understand how projects relate across time. It can establish movement networks, development zones, public spaces, servicing principles and future capacity while still allowing individual briefs to evolve.
The plan should be specific enough to guide investment and flexible enough to absorb change. It becomes a tool for evaluating proposals: does this project solve the immediate need while strengthening the long-term campus, or does it create another constraint for the next phase?
A stronger brief begins with the people who use the campus
Before design begins, institutions can improve the brief by combining strategic objectives with direct insight from users. Leadership may understand future academic priorities, while facilities teams know where systems and spaces fail in daily operation. Lecturers, researchers, students and support staff each see a different part of the campus experience.
Engagement should be structured around decisions the project can genuinely influence. It can reveal patterns that are not visible in room schedules or condition reports and help the design team separate individual preferences from shared needs.
The result is a brief grounded in purpose. It describes not only the rooms required, but the behaviours, relationships and future possibilities the environment should support.
Architecture can turn infrastructure into institutional value
A successful campus project makes daily life work better and helps the university move towards its longer-term goals. It supports learning without prescribing one way to learn. It respects institutional memory while making room for change. It uses capital carefully without reducing value to the lowest initial cost.
Greg Wright Architects works with clients to uncover the larger opportunity within a project and translate it into practical architectural decisions. If your institution is planning a new learning environment, an adaptive reuse project or a longer-term campus framework in South Africa, we welcome the conversation at the earliest stage.