
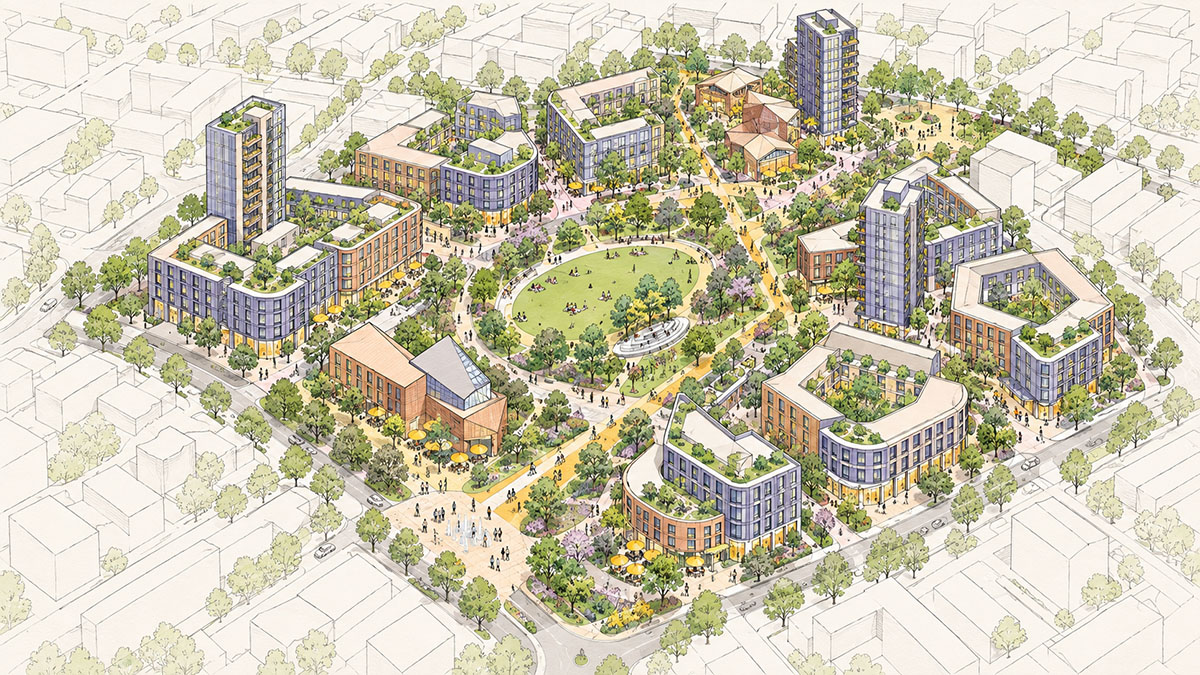
A successful building can meet every requirement in its brief and still fail to contribute to the place around it. Its entrances may turn away from the street. Its public spaces may feel disconnected. The mix of uses may work on paper but create little activity at different times of day.
Precinct thinking begins at a wider scale. It considers the relationships between buildings, streets, landscape, movement and public life before treating each site as an isolated object. For Cape Town, where growth, infrastructure pressure, heritage and unequal access often meet in the same development conversation, this broader view is increasingly important.
A precinct is experienced as a whole
People rarely experience a neighbourhood as a collection of separate architectural commissions. They experience the walk from the parking area or transport stop, the quality of the pavement, the shelter from wind and sun, the ease of finding an entrance, and whether the spaces between buildings feel safe and inviting.
These connections influence whether a place is convenient, memorable and well used. Precinct design therefore asks how each part supports the next. A residential building, office, hotel, cultural venue or retail space may have its own operational needs, but it also participates in a shared public environment.
When that environment is considered early, architecture can reinforce movement routes, create active edges, frame useful public spaces and give the precinct a recognisable identity. When it is left until later, landscaping and signage are often expected to solve problems that are already embedded in the plan.
Mixed use needs more than a mix of buildings
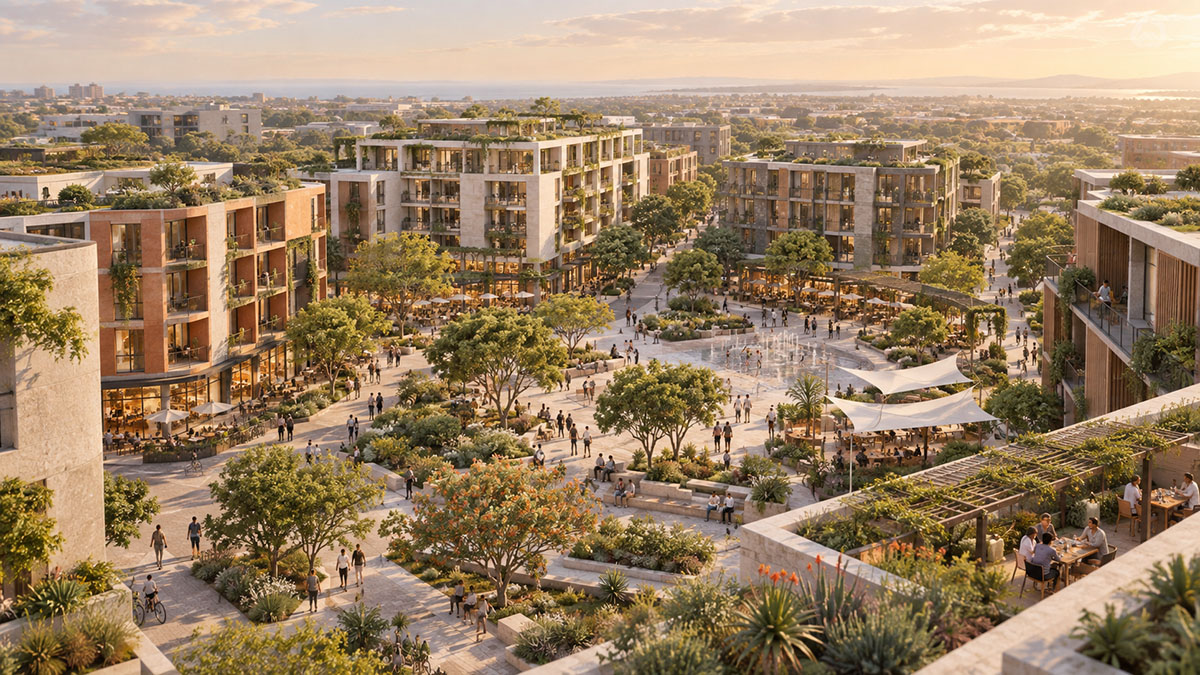
Mixed-use development is often described through a schedule of components: a certain number of homes, a set amount of office space, retail at ground level and perhaps a hospitality or community element. The schedule matters, but it does not explain how those uses will support one another.
More useful questions focus on behaviour. Who arrives first in the morning? Which routes remain active after office hours? Can residents meet daily needs on foot? Do visitors know where public space ends and private space begins? Can the precinct adapt as patterns of work, travel and retail change?
The answers affect commercial performance and experience. Clear movement can improve visibility and access. A well-considered public realm can encourage people to stay longer. Flexible buildings and shared amenities can help a development respond to future demand. Precinct thinking connects these decisions instead of resolving them one building at a time.
Cape Town requires a response to context
Cape Town does not offer a neutral backdrop. Topography, wind, water, heritage, established communities and transport patterns all influence how development should take shape. A design approach that works in one part of the city may be inappropriate in another.
Good precinct design starts by reading these conditions. It looks for existing routes that should be strengthened, views that can help people orient themselves, buildings worth retaining, and edges where new development must meet an established neighbourhood carefully. It also considers climate at street level. A public square that looks generous in plan may remain empty if it faces strong wind or offers no shade.
This attention to context does not limit imagination. It gives the project a more useful starting point and helps create a place that belongs where it is.
Early collaboration protects the larger idea
Precincts involve many parties: developers, architects, urban designers, planners, landscape architects, engineers, transport specialists, authorities, investors and communities. Each brings a different responsibility, and many of the most important decisions sit between disciplines.
That is why the architectural team can add value before the individual building briefs are fixed. Early collaboration can test how density, access, public space, phasing and commercial needs affect one another. It can reveal conflicts while there is still time to adjust the plan and identify opportunities that might otherwise be missed.
A shared spatial vision also helps later decisions remain coherent. Individual phases may change, consultants may join at different times, and market conditions may shift. A clear precinct framework gives the team principles to assess those changes.
Long-term value is designed into the relationships
The value of a precinct is not held only in its buildings. It is also held in the quality of the streets, public spaces and connections that allow those buildings to work together. These are the elements that can support repeat visits, community use, investment confidence and a distinct sense of place.
For developers and public institutions, the opportunity is to define that value early. The first conversation should reach beyond what can be built on each parcel of land. It should ask what the wider place could become, who it should serve and how it can remain useful over time.
Greg Wright Architects works with clients and multidisciplinary teams to explore these questions at the point where they can have the greatest influence. If you are shaping a precinct or mixed-use development in Cape Town or elsewhere in South Africa, invite the architectural team into the conversation before the brief closes around a single answer.